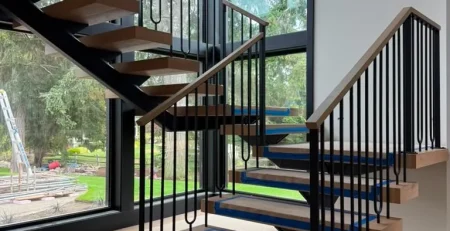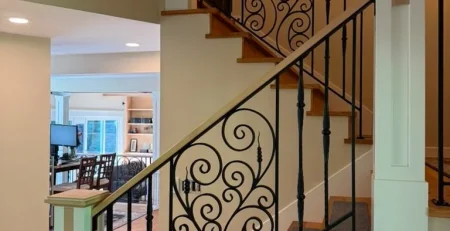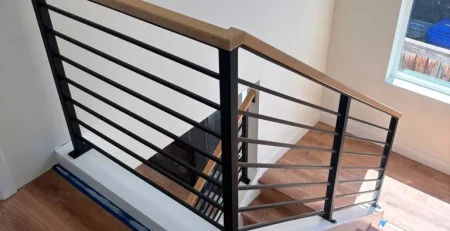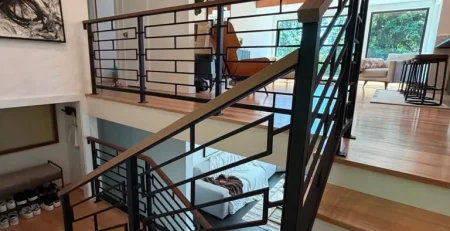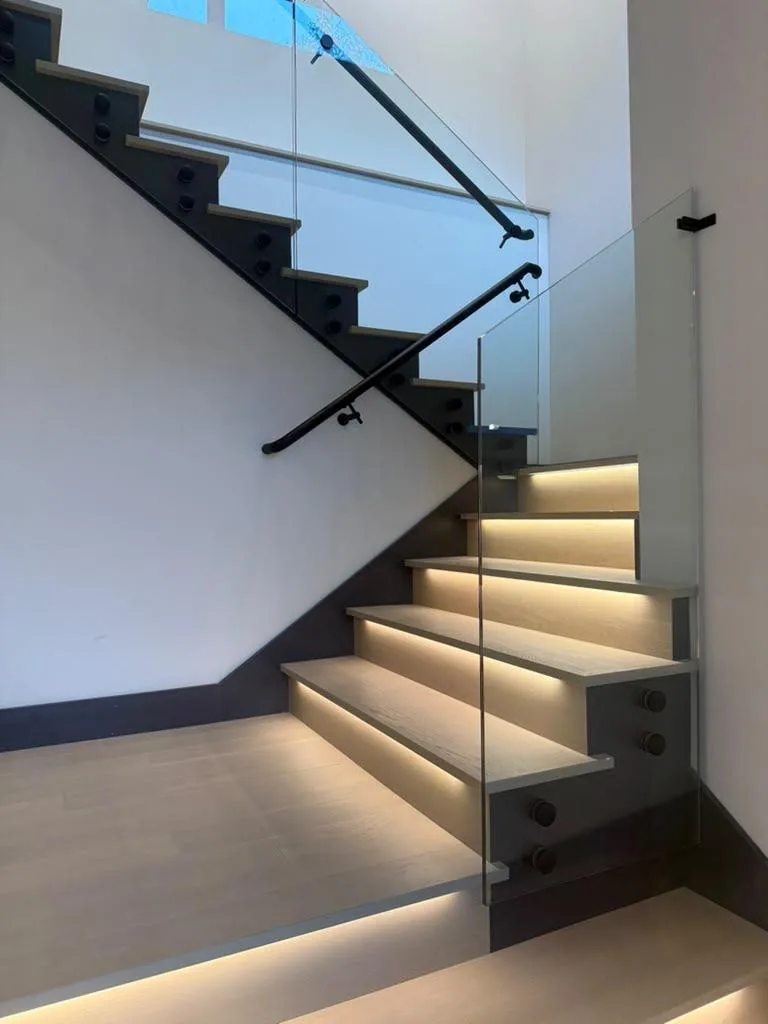
Custom Railings WA created interior glass railings for this Snoqualmie home, pairing clear panels with black handrails and round mounting hardware. The frameless layout follows the wood staircase through its turns while keeping the warm stair lighting and surrounding architecture visible. Pale wood, dark accents, and transparent glass give the stairwell a consistent design from the lower steps to the upper flight.
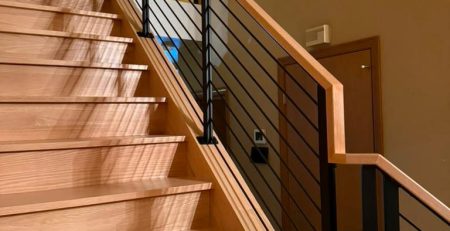
The wood stairs and warm lighting are the first things you notice in this Snoqualmie stairwell. Broad lower steps lead toward a turn, and another flight rises above the central wall. Clear glass railings allow those layers to remain visible from the entry and the surrounding hallway.
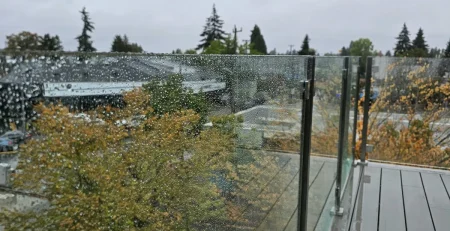
For this project, Custom Railings WA created an interior railing system with frameless glass panels, round black standoff mounts, and matching black handrails. The glass follows the changing stair angles, while the hardware repeats a consistent finish throughout the installation.
The combination suits the room’s restrained palette. Light wood brings warmth, pale walls provide a quiet background, and the dark stair trim connects visually with the railing fittings. The glass leaves each of those materials in view.
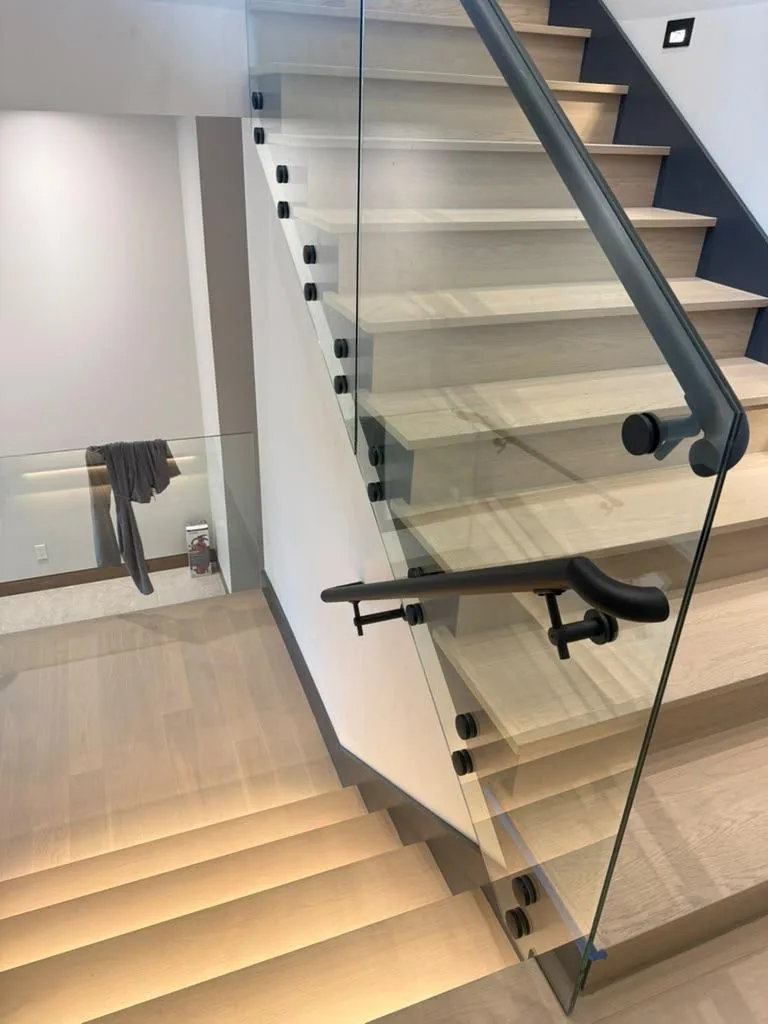
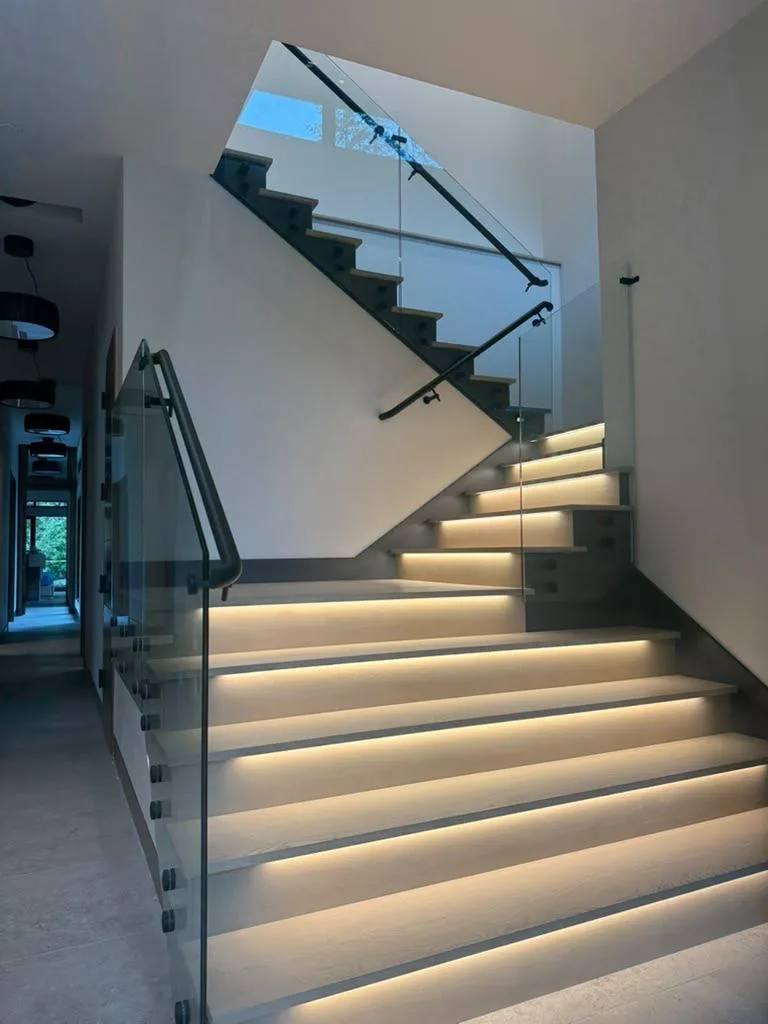
This staircase has several details worth seeing from across the room: the wood grain, the tread edges, the illuminated risers, and the change in direction between flights. The clear panels preserve that view along the open sides.
From the lower approach, the railing’s outline is defined mainly by the glass edges, the black handrail, and the small circular mounts. The broad face of each panel remains transparent, allowing the steps behind it to stay visible.
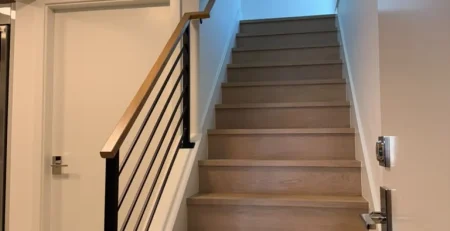
That openness also helps connect the lower and upper sections. Looking upward, you can see the next stair flight through the glass. From the landing, the view extends back toward the steps below. The railing establishes the edge of the stairway while maintaining these visual connections.
The result is particularly effective beside a staircase with integrated lighting. The glow beneath the tread edges remains visible through the panels, so the lighting becomes part of the view from the room as well as from the stairs.
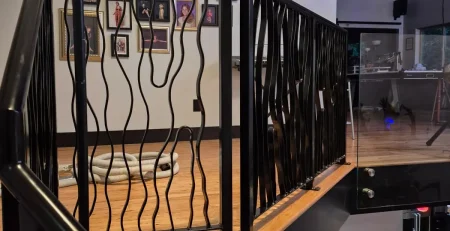
The mounting hardware is one of the clearest details in the close photographs. Round black fittings secure the glass along the side of the stair structure, forming a repeated pattern beside the treads.
This arrangement is commonly described as standoff mounting. The visible fittings hold the panels at individual attachment points, and their circular faces become part of the railing’s appearance.
In this installation, the black hardware sits against the darker stair edges. That shared color makes the connections feel coordinated with the staircase. At close range, the round fittings provide a small, precise detail beneath the larger glass surfaces.
For a similar project, mounting style should be discussed alongside the stair construction. The available support, finished surfaces, panel layout, and attachment locations all influence which system is suitable. An on-site review establishes those details before the final design is prepared.
You can explore additional mounting approaches and project examples on our custom glass railings page.
A turning staircase needs a panel layout that responds to several conditions at once. The stair slope changes, the direction of travel shifts, and the railing meets landings and nearby walls.
Here, the glass follows the rising flights and the shorter sections around the turn. The panel edges outline those changes while the transparent surfaces allow the overlapping stair geometry to remain visible.
The view from the lower steps shows a vertical glass joint near the turning section. Above it, another panel follows the upper flight. The connections are distributed through the layout, allowing the glass to fit the individual parts of the staircase.
Planning these sections together matters. A panel that looks balanced beside one flight also needs to meet the next panel, align with its mounting points, and work with the handrail arrangement.
For homeowners, this is a good reason to share photographs of the entire stairwell when requesting a design. Wide views explain the relationship between the flights, while close views reveal the surfaces and details that affect the connections.
This project provides a useful reference for a homeowner who likes clear panels, black hardware, and a staircase that remains visible from the surrounding rooms.
The first design discussion should cover the full area that needs railing. That may include the lower approach, individual flights, turning sections, and an upper landing. Looking at the entire arrangement helps establish a consistent mounting and handrail plan.
Useful information to prepare includes:
If the railing is part of a larger renovation, discuss the order of the work early. Finished stair surfaces, trim, and lighting details can affect where the railing components meet the surrounding construction.
Custom Railings WA’s glass railing process includes consultation, site measurement, design, fabrication, and installation. Reviewing the layout and finishes at the beginning helps carry the same design intent through to the completed railing.
Custom Railings WA designs, fabricates, and installs railings for residential and commercial properties throughout the Greater Seattle area.
Contact Custom Railings WA for a free consultation and estimate.
📞 Call us today at (425) 515-9304
📍 Visit our showroom in Kent, WA