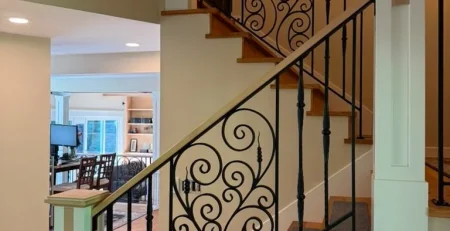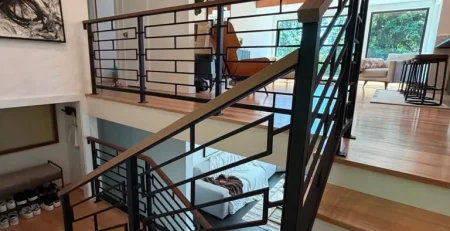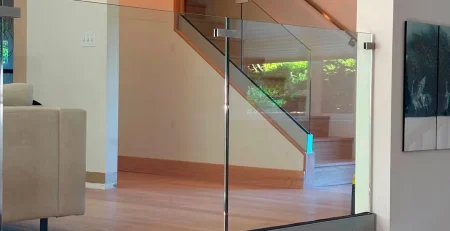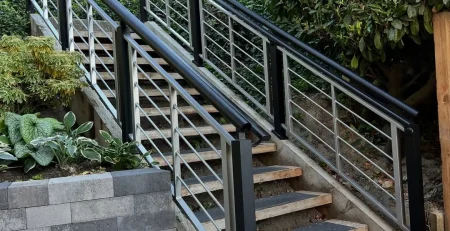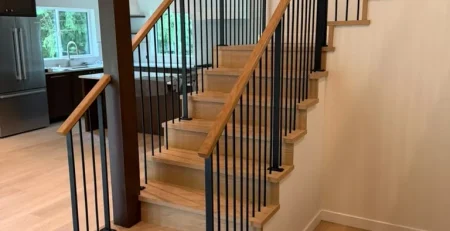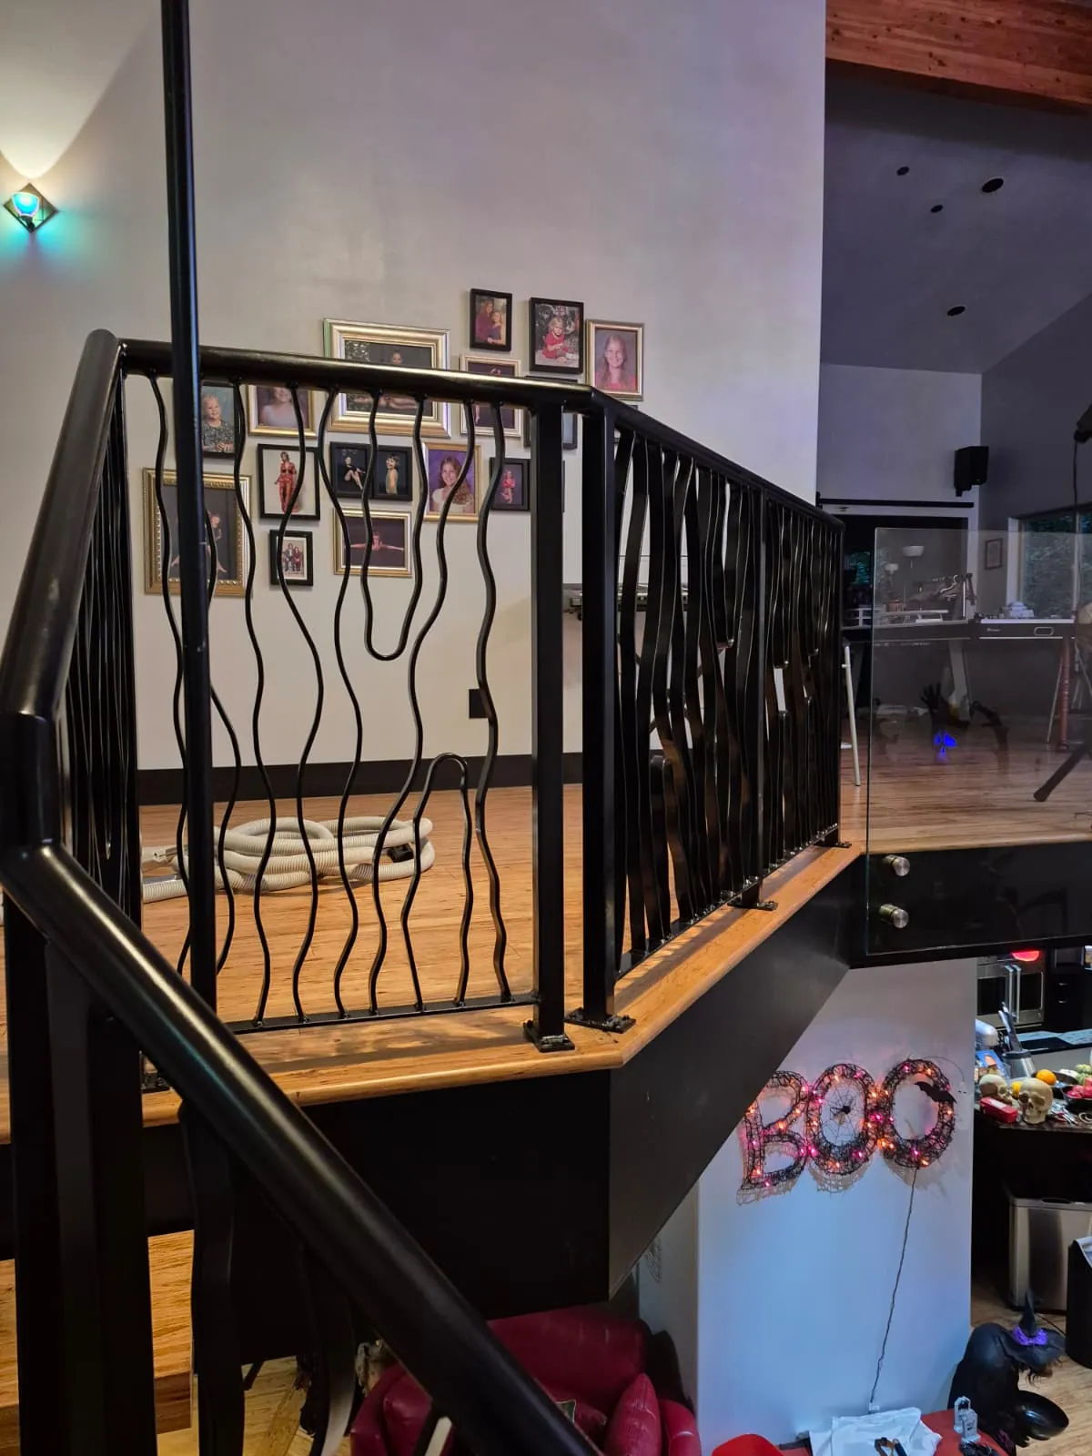
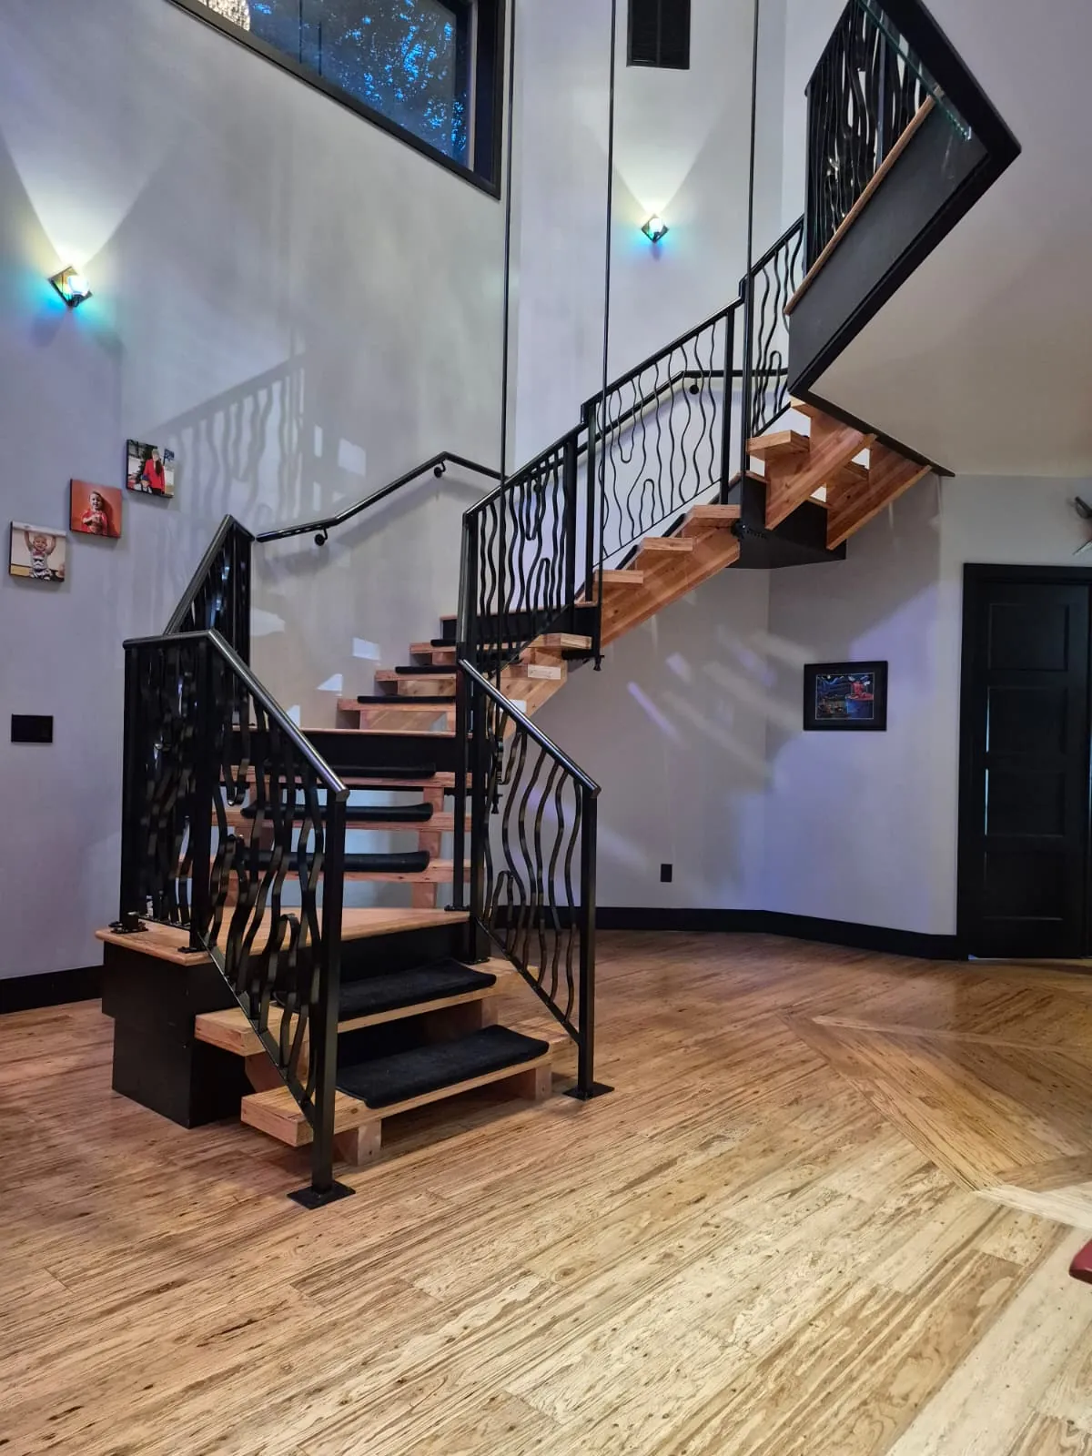
For this Renton home, Custom Railings WA created black metal railings with a flowing pattern of wavy vertical bars. The design follows an open wood staircase and continues around the upper landing, tying the two levels together. Against warm wood and pale walls, the curved metalwork gives the stairwell a distinctive architectural detail.
A staircase in an open room becomes part of the view from almost every direction. Its railing can appear against a wall, overlap with the stairs behind it, and continue across an upper landing. In this Renton home, that visibility makes the metalwork a central part of the interior.
Custom Railings WA created a black railing design with gently bending vertical bars, rounded top rails, and square posts. The pattern follows the wood stairs through changes in direction and continues along the upper floor. Each section shares the same combination of straight framing and curved infill.
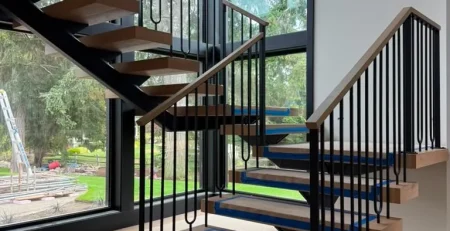
The staircase already has a strong material contrast: warm wood treads, dark supporting elements, and open spaces between the steps. The custom metal railings build on that contrast while adding a flowing pattern that is recognizable from the room below.
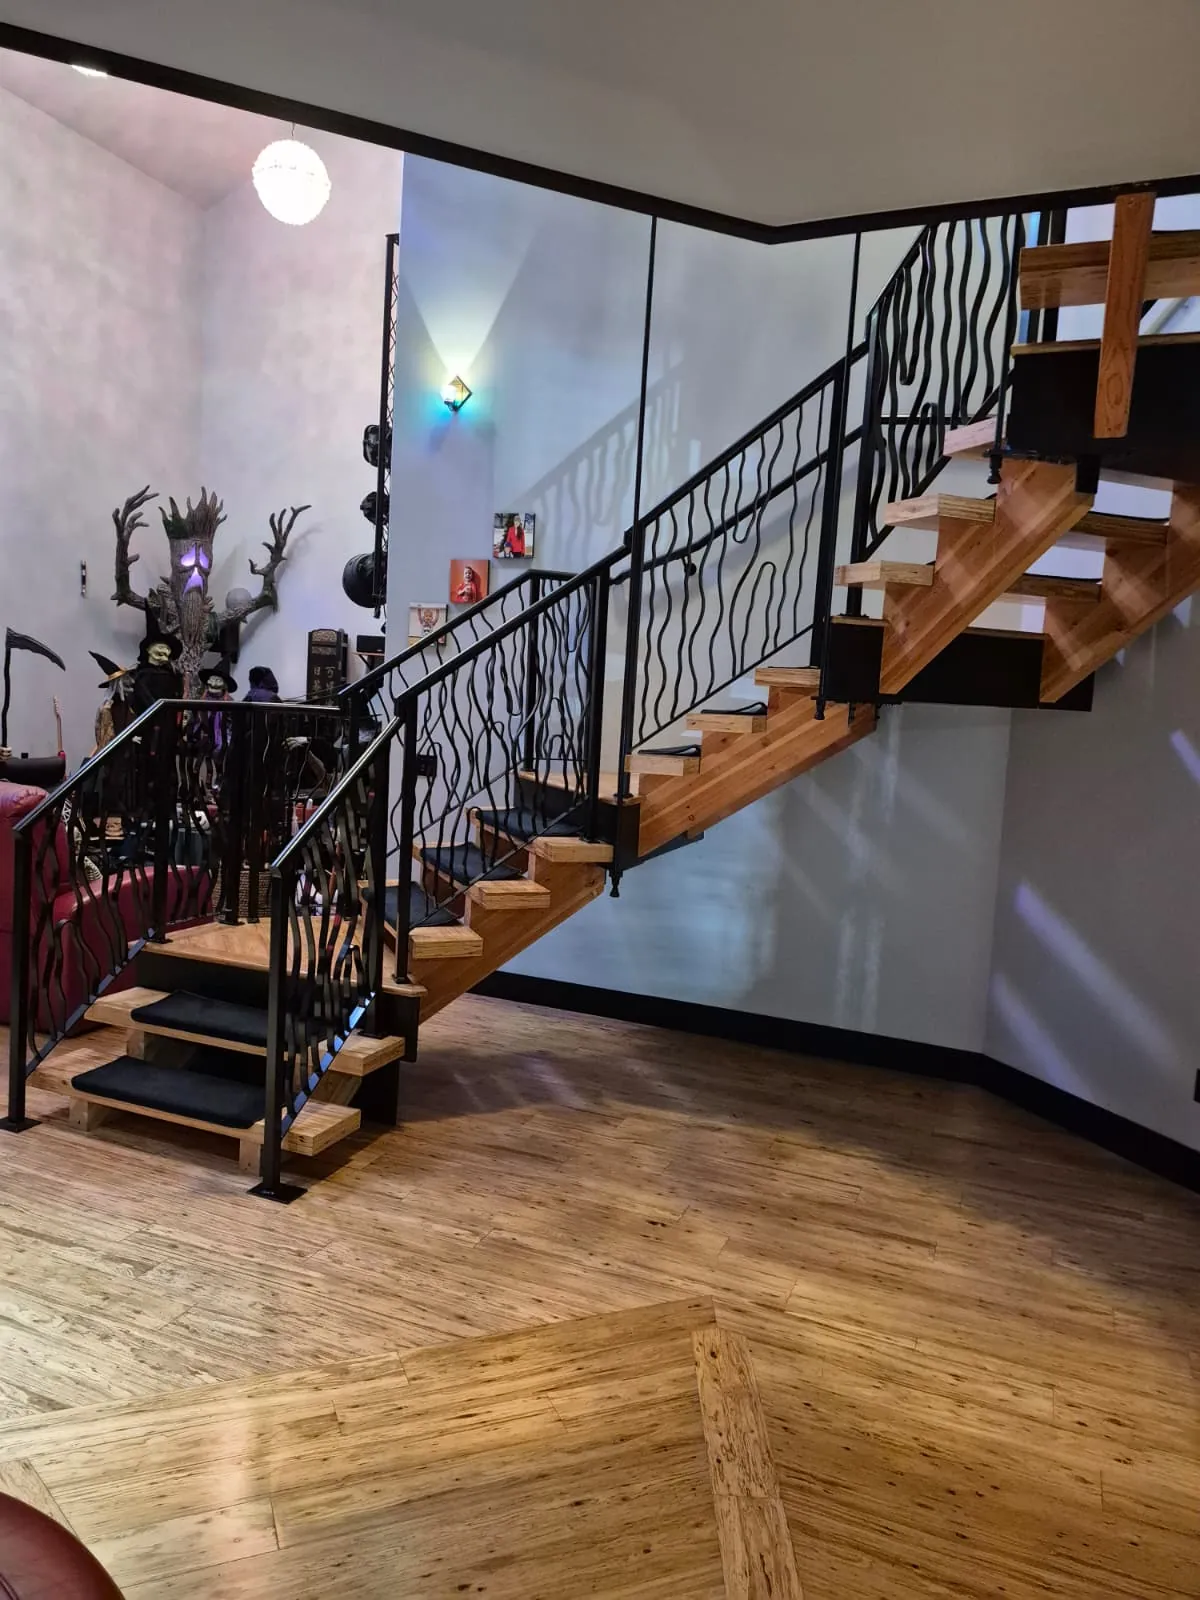
The most distinctive feature is the shape of the balusters, the individual bars inside the railing frame. Their curves vary along their height, creating a loose, organic rhythm within the straight edges of each panel.
Some bars have gentle side-to-side bends. Other parts of the pattern form longer, rounded returns. Together, these details give the metalwork movement without adding separate ornaments, medallions, or decorative colors.
The framing gives those curves a clear boundary. Straight posts divide the railing into sections, and the top rails follow either the stair slope or the level landing. This contrast between the frame and the infill makes the pattern easy to read.
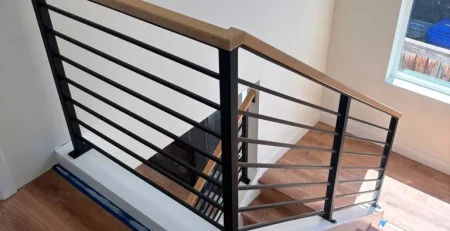
On the long stair flight, the repeated waves lead the eye upward. Around the landing, the same shapes become a vertical screen viewed at closer range. The design has enough detail to remain interesting in both positions.
For homeowners considering ornamental interior railings, this project offers an example of decoration built directly into the bar pattern. A railing can have an expressive shape while keeping its overall outline simple.
The wood staircase and floor bring visible grain and warm tones into the room. The black metal creates a distinct outline beside those surfaces, making the railing legible against both the wood and the pale stairwell walls.
Several existing dark elements help connect the railing to the wider interior. Black trim, doors, and parts of the stair structure repeat the same general color. The railing fits into that palette while introducing a different shape.
The contrast is particularly clear along the upper flight. From the side, the wood treads project outward beneath the dark railing frame, and the open risers allow the wall behind the staircase to remain visible. The wavy bars add another layer without concealing the staircase’s form.
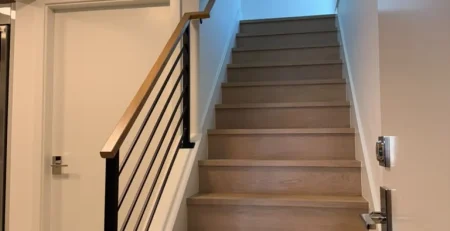
The lower steps create a different view. Here, the railing panels appear on either side of the approach, framing the wood treads as someone enters the stairway. The black tread coverings visible in the photographs also sit within the same dark-and-wood palette.
For a similar interior, it helps to compare railing finishes beside the actual flooring, stair treads, and trim. A finish sample viewed in the room’s lighting gives a more useful impression than a color viewed alone.
The curved infill attracts attention first, but several simpler elements organize the installation.
Square posts establish the panel boundaries. Their straight sides provide a steady visual reference alongside the bending bars. At the lower steps, the posts also mark the entrance to the staircase.
Rounded top rails outline the route. Their profile contrasts with the square posts while following the changes in stair angle and the level upper landing.
Black lower framing completes each section. It keeps the decorative pattern contained within a defined panel, especially where the railing follows the sloping stair edge.
Connections relate the metalwork to the wood. The photographs show post bases at the lower floor and landing, along with attachment details beside the stair structure. Those locations are part of the layout and need to be coordinated with the actual supporting construction.
Taken together, these elements keep the design consistent. The infill supplies the movement; the posts and rails give it an orderly framework.
A project like this provides a useful starting point for a design conversation. You might prefer the wavy bars, the black finish, the rounded top rail, or the way the same pattern continues onto the landing.
The next step is to relate those preferences to your staircase. The length and angle of each flight, the landing arrangement, and the available attachment locations all influence the final layout.
To prepare for an initial discussion, gather:
Also explain the scope of the project. Replacing an existing railing, adding metalwork to a new staircase, and coordinating with a broader interior renovation involve different conditions. Sharing that context early makes the design discussion more useful.
Custom Railings WA offers modern and ornamental interior railing designs, including custom options. This Renton project illustrates how a specific bar pattern can be carried through several connected sections without losing its identity.
Custom Railings WA designs, fabricates, and installs railings for residential and commercial properties throughout the Greater Seattle area.
Contact Custom Railings WA for a free consultation and estimate.
📞 Call us today at (425) 515-9304
📍 Visit our showroom in Kent, WA
в