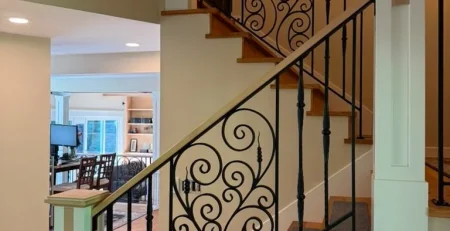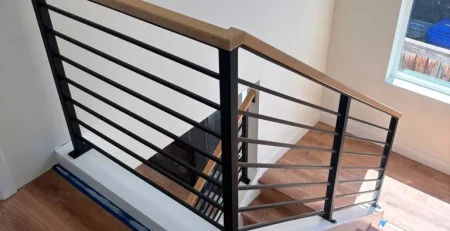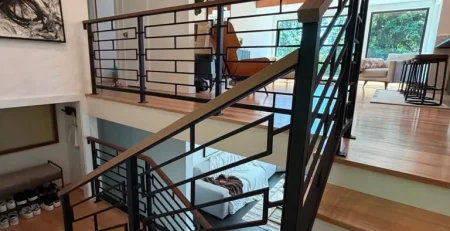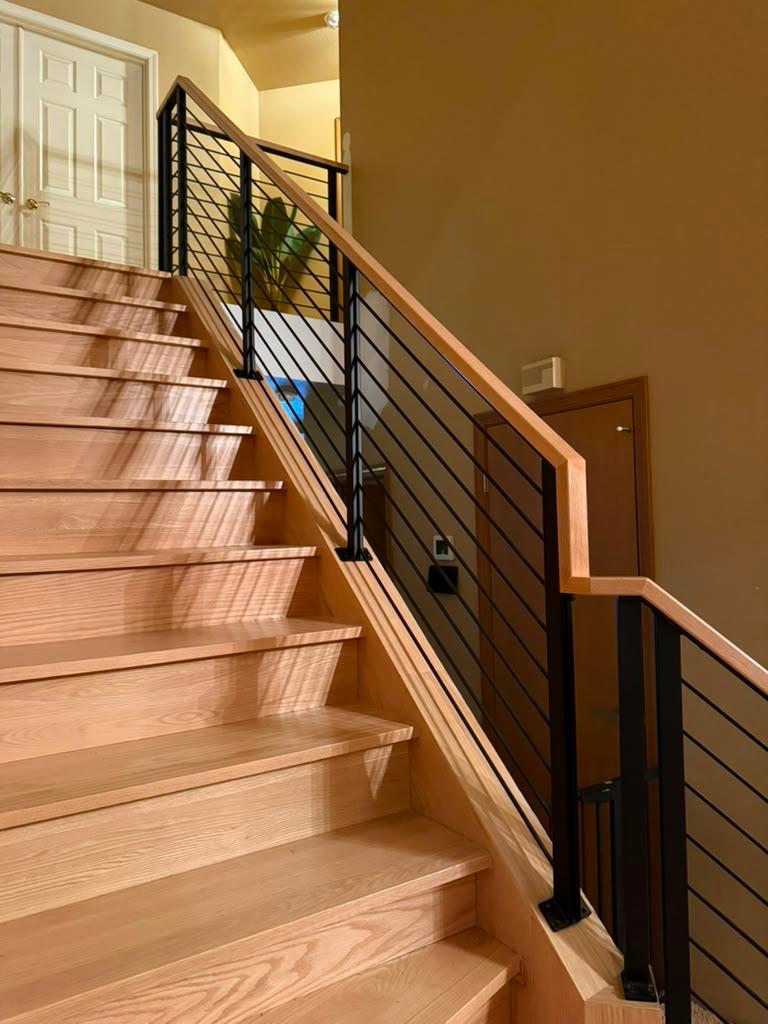
Custom Railings WA paired black horizontal metal railings with a wood top rail for this interior staircase in Tacoma, Washington. The wood cap echoes the tone of the stairs and flooring, while the slim bars keep views open between the entry, stair flights, and upper landing. The project combines a simple metal frame with warm wood details that fit the surrounding interior.
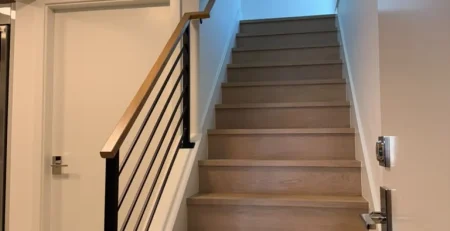
A wood top rail can make a metal railing feel connected to the staircase around it. In this Tacoma home, the cap picks up the warm tone of the stair treads, risers, and flooring. Beneath it, black posts and slim parallel bars give the railing a clear, simple outline.
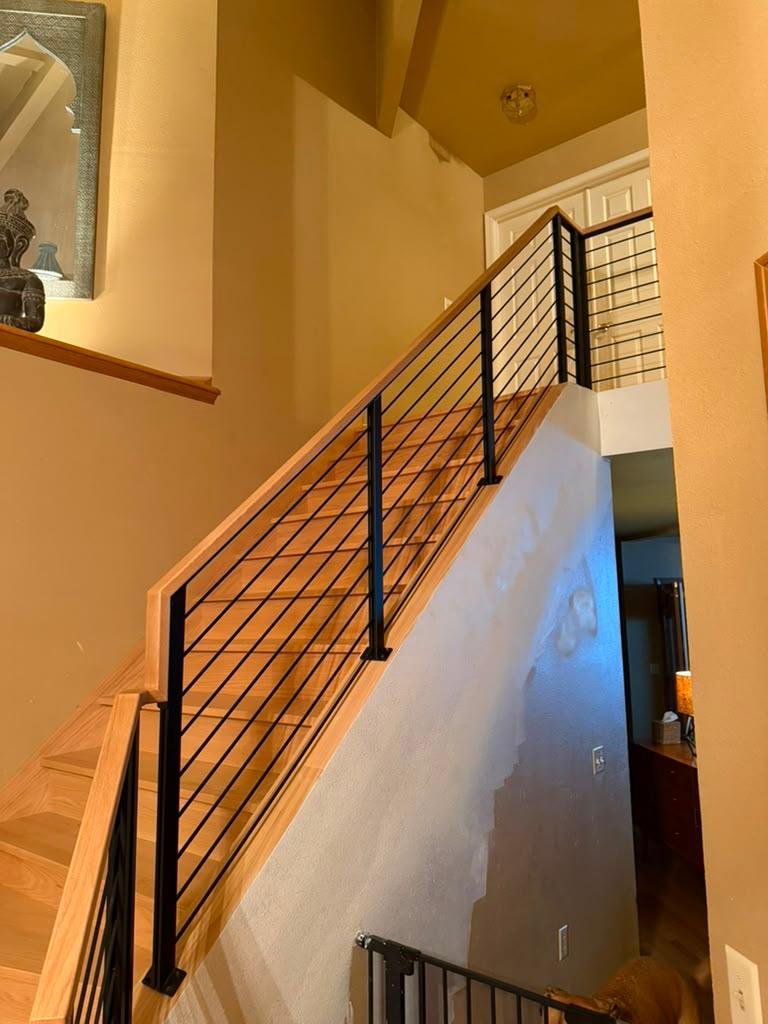
The staircase is visible from the entry and the upper floor, so the railing is part of several views through the home. Its long sloping sections draw the eye upward, while the level landing panels define the edge of the stair opening.
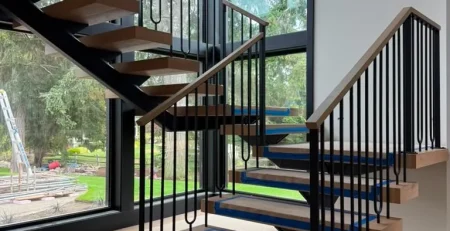
Custom Railings WA developed this combination of wood and metal across the connected sections. The photographs and walkthrough capture the installation in progress, showing the post bases, wood cap transitions, and relationship between the stair and landing railings.
The wood cap is the most prominent material detail in this project. It runs along the top of the black frame, placing a warm surface against the darker metal below.
Its straightforward profile works with the simple edges of the stair treads and trim. There is enough visible wood to make the connection with the staircase clear, while the metal frame remains a distinct part of the design.
From the bottom of the stairs, the cap forms a long rising line toward the upper floor. Viewed more closely, its grain adds texture beside the smooth black posts. These two views explain much of the appeal of combining wood and metal: the overall shape stays simple, and the materials provide the detail.
The surrounding interior reinforces that relationship. Warm wall colors, wood flooring, and paneled doors give the stairwell an established residential character. The wood top rail helps the linear metal design sit comfortably within that setting.
For a similar project, the wood sample should be considered beside the actual stair treads and flooring. Tone, grain, and finish can all affect whether the cap looks closely matched or deliberately different.
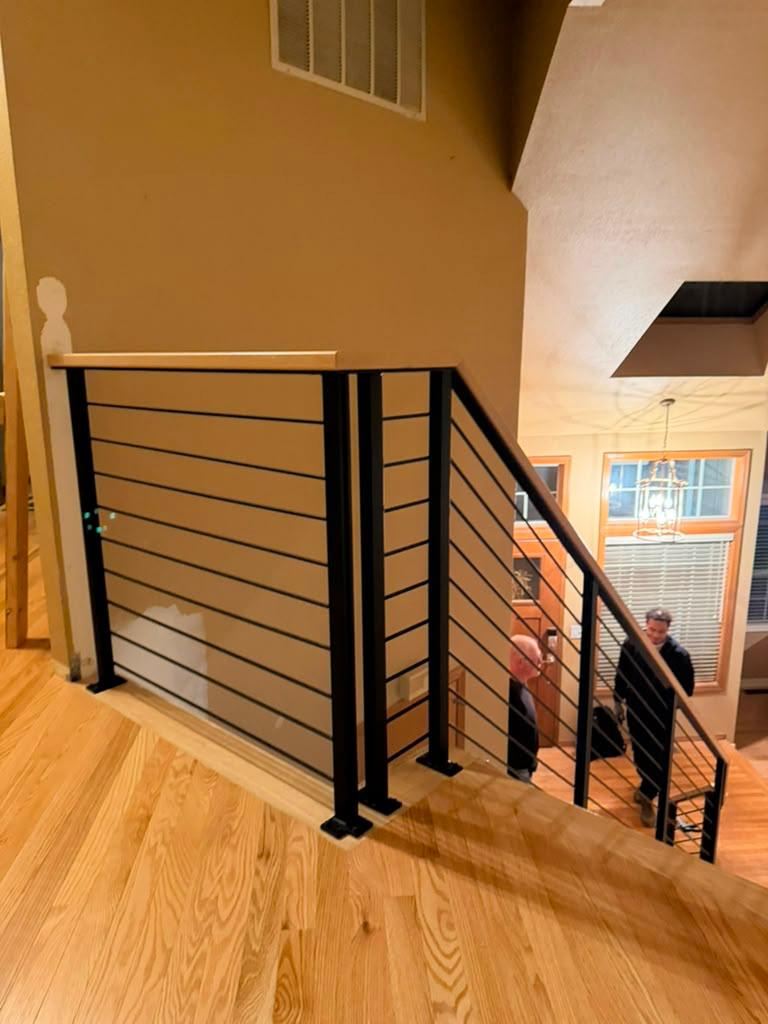
The upper landing has a different role from the sloping stair flight. Its railing defines an opening in a level floor and is viewed from both above and below.
In this Tacoma project, the same black posts and horizontal infill carry the design onto the landing. The repeated pattern connects the upper floor to the staircase, even as the geometry changes.
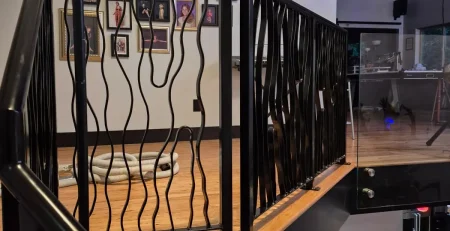
The installation photograph from the landing shows the post bases on the wood floor and the way the panels return toward the descending flight. It also provides a closer look at the proportions of the level section.
This is a useful part of the design to review early. The landing may be more visible from the entry than expected, and its posts and corners often sit close to doors, walls, or walking routes.
Considering the stairs and landing as one project helps coordinate:
The goal is a railing that makes sense from every approach, including the view back down the stairs.
The wood and metal each contribute something different to this staircase. The wood relates to surfaces already present in the room. The black frame gives the stair edge a precise outline and makes the repeated bar pattern easy to see.
Together, they suit an interior that combines warm finishes with simple forms. The wood cap provides a visual connection to the house, and the metal introduces a consistent linear element across the stairwell.
This project also shows why a railing should be considered in the context of the whole room. The flooring, doors, trim, wall colors, and natural light all affect how the materials look.
A railing reference photograph is useful for choosing a direction, but samples help refine the combination. A wood tone that looks light in one room may appear warmer beside different flooring or under different lighting.
Custom Railings WA offers modern, ornamental, and custom interior railing designs. For homeowners drawn to the combination in this Tacoma project, the wood cap, black frame, and horizontal pattern provide three clear starting points for a design discussion.
Start by identifying the full area that needs railing. A stair project may include several sloping runs, a short return, and one or more landing sections. Each part contributes to the overall appearance.
Photos taken from different positions are particularly helpful. A view from the entry explains how the railing sits within the home. A photograph from the top of the stairs reveals the landing layout. Close views show the surfaces where posts and other components may connect.
For an initial project review, prepare:
If an existing railing is being replaced, include photographs of its current connections. The new design needs to be considered alongside the condition and construction of the stairs.
Also discuss the sequence of the surrounding work. Wood caps, flooring, trim, and wall finishes meet in several places around a staircase. Reviewing those intersections early helps clarify what needs to be coordinated.
Custom Railings WA designs, fabricates, and installs railings for residential and commercial properties throughout the Greater Seattle area.
Contact Custom Railings WA for a free consultation and estimate.
📞 Call us today at (425) 515-9304
📍 Visit our showroom in Kent, WA