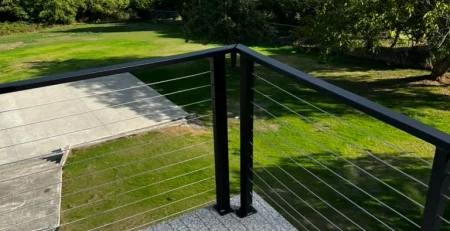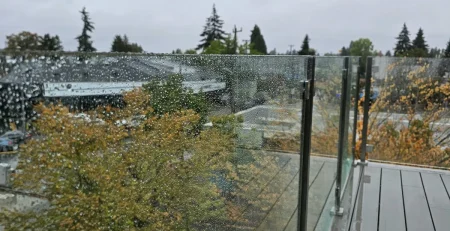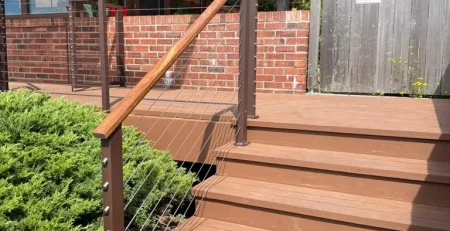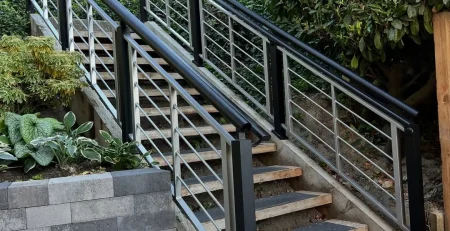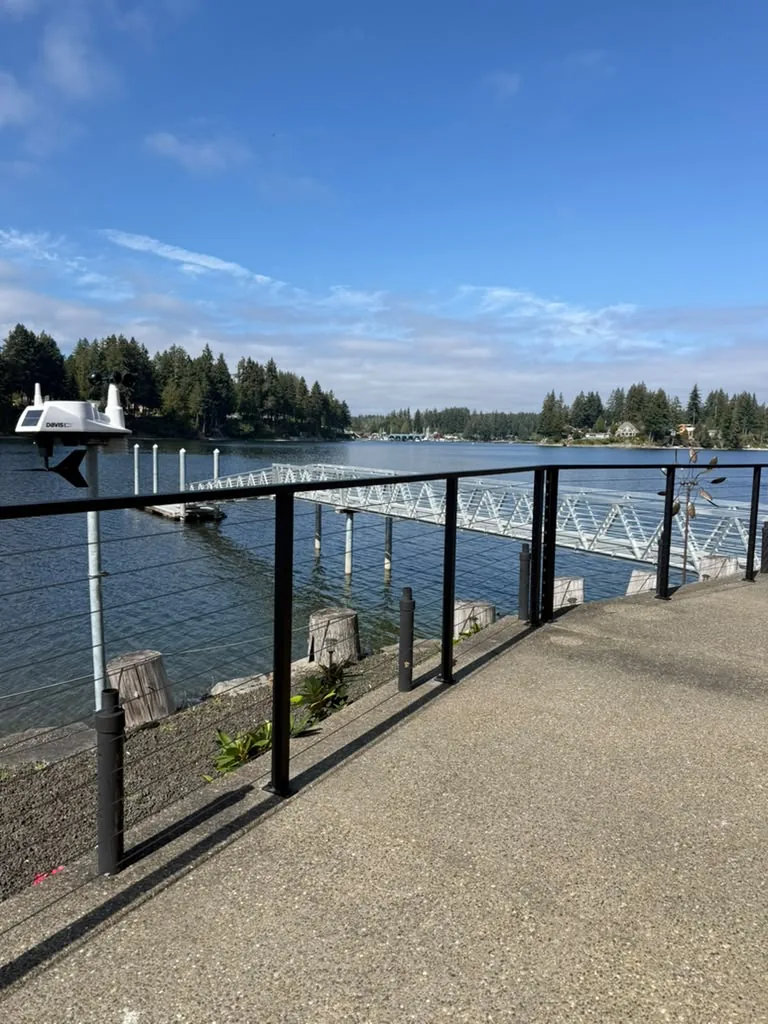
Custom Railings WA created custom cable railings for a waterfront patio in Grapeview, Washington. Black metal posts and matching top rails follow the edge of the concrete terrace, while horizontal cables leave the water, dock, and wooded shoreline in view. The simple design gives the outdoor living area a defined boundary that fits the home’s waterfront setting.
The waterfront is the main feature of this Grapeview outdoor living space. A broad concrete patio runs alongside the home, with a dock below and a wooded shoreline across the water. The railing occupies the foreground of that view, making its shape and proportions an important part of the setting.
For this project, Custom Railings WA paired black metal posts and top rails with horizontal cable infill. The frame gives the patio a clear edge, while the narrow cables allow the water and shoreline to remain visible between the posts.
The result is a simple exterior railing that works with the home’s light siding, textured concrete, and surrounding planting. Across the long waterfront side, the repeated posts create a consistent outline without overwhelming the outdoor space.
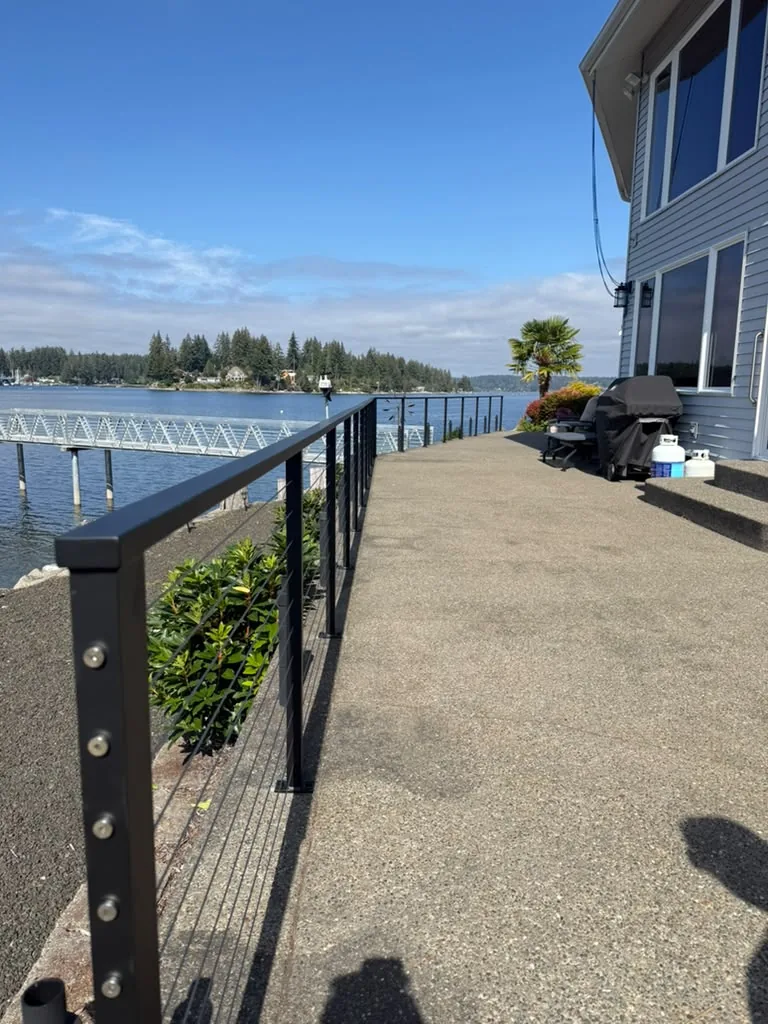
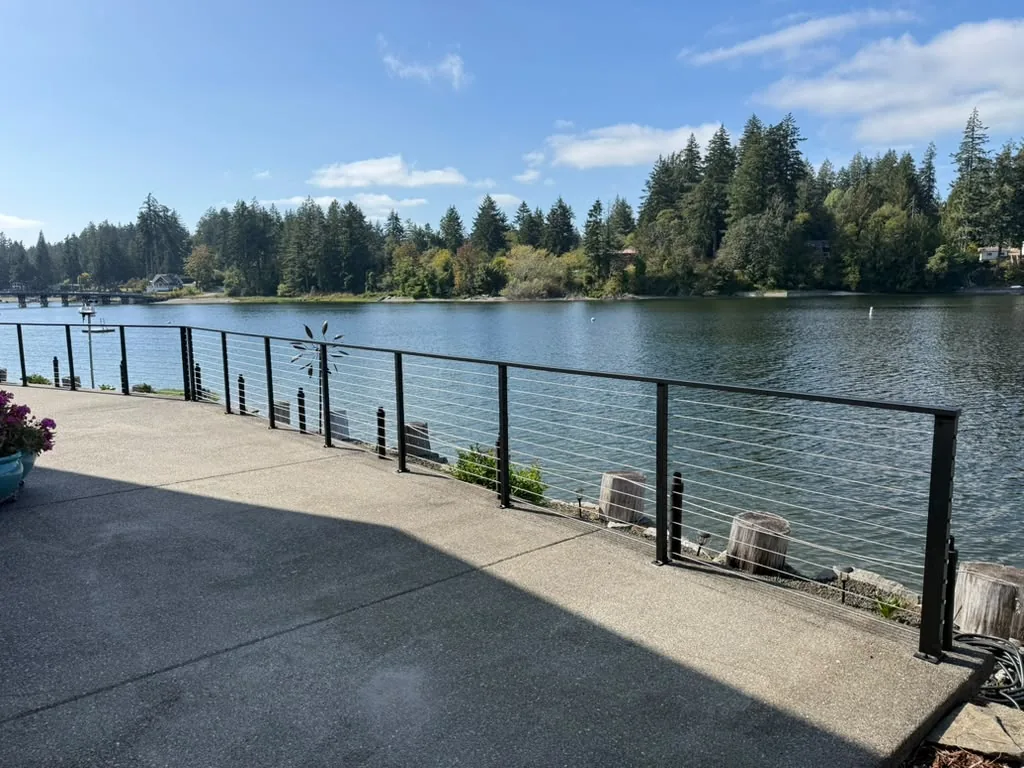
The patio extends along the house and opens toward the water. Its railing follows the outer edge, separating the main walking and gathering area from the lower shoreline zone.
Looking down the patio from beside the house, the black top rail draws a long line toward the landscaping at the far end. From the wider view, the individual sections form a continuous boundary across the waterfront. Changes in direction are handled within the same arrangement of black posts, top rails, and horizontal cables.
That consistency matters on a long terrace. The railing is visible from several angles, including from near the home’s windows and from farther out on the patio. A coordinated layout helps the full installation feel connected from one end to the other.
This Grapeview project also shows how cable infill can work with an already detailed background. The dock, its access ramp, shoreline features, and distant trees remain recognizable through the fine horizontal lines.
The railing uses two distinct visual elements: a dark frame and narrow metallic cables. The posts establish the vertical rhythm, while the top rail defines the upper edge. Below it, the cable lines repeat across each section.
Against the blue water, the black frame gives the patio a strong outline. The cables catch the sunlight differently, sometimes appearing as bright lines and sometimes becoming less noticeable against the background. Their appearance shifts with the viewing angle and the water behind them.
Key details visible in this installation include:
The overall design is restrained enough to work alongside both the house and the landscaping. Homeowners exploring similar options can browse our custom cable railing systems for additional exterior and interior examples.
This patio serves as an extension of the house, with windows facing the water and space for outdoor seating and cooking. The railing therefore needs to look appropriate from both close range and across the wider terrace.
The black finish provides contrast against the light siding and warm gray concrete. It also works as a neutral border beside the garden, where shrubs, flowers, and a palm bring varied colors and shapes into the scene.
The photographs show a broad expanse of water through the railing, with the dock and wooded shore beyond. That visual connection gives the patio much of its character. The cable layout allows the railing to define the outdoor space while the surroundings remain prominent.
When planning cable railings for a waterfront home, consider the view from a seated position as well as from standing height. The top rail and posts remain visible parts of the composition, and their placement can influence the view from a favorite chair or dining area.
A reference project helps establish a preferred style. The next step is to relate that style to the actual patio, terrace, or deck where the railing will be installed.
Useful information for an initial estimate includes:
For a waterfront location, discuss the cable and hardware specifications, available finishes, and recommended care for the site’s exposure. These choices belong in the same conversation as the railing’s appearance and attachment design.
Custom Railings WA’s process includes consultation, site measurement, design, fabrication, and installation. Our exterior railing collection provides additional styles to consider for the surrounding outdoor areas.
Custom Railings WA designs, fabricates, and installs railings for residential and commercial properties throughout the Greater Seattle area.
Contact Custom Railings WA for a free consultation and estimate.
📞 Call us today at (425) 515-9304
📍 Visit our showroom in Kent, WA
в